Fasteners · Stud Bolts · Construction & Steel Supply
chuancy@daiweike.com•WhatsApp
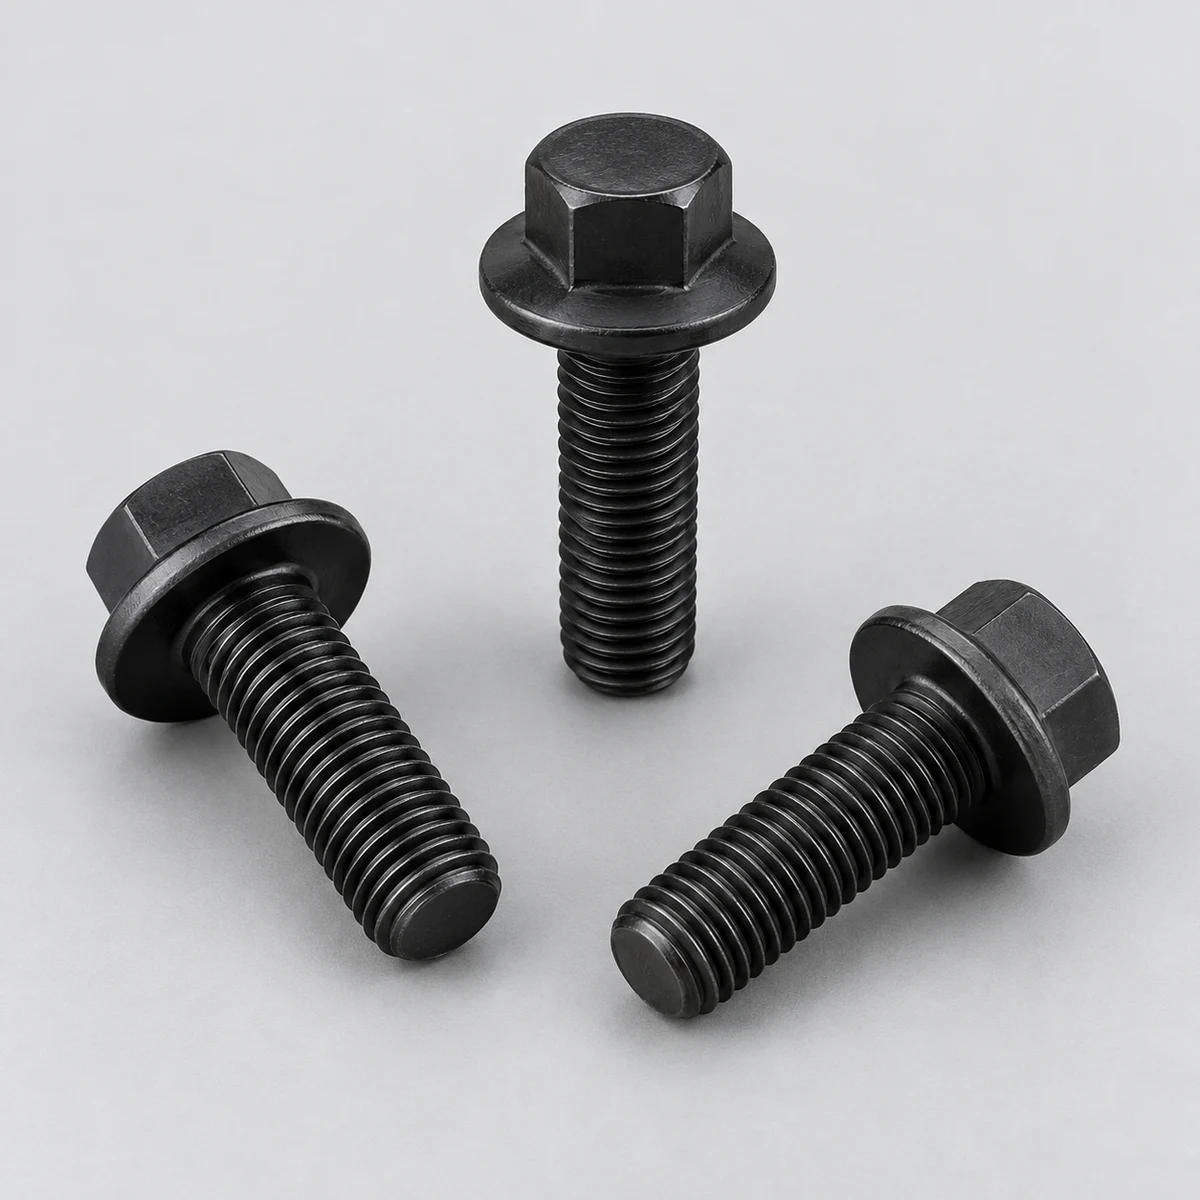
Flange Bolt - DIN 6921 family, black finish, integral hex flange head (product illustration)
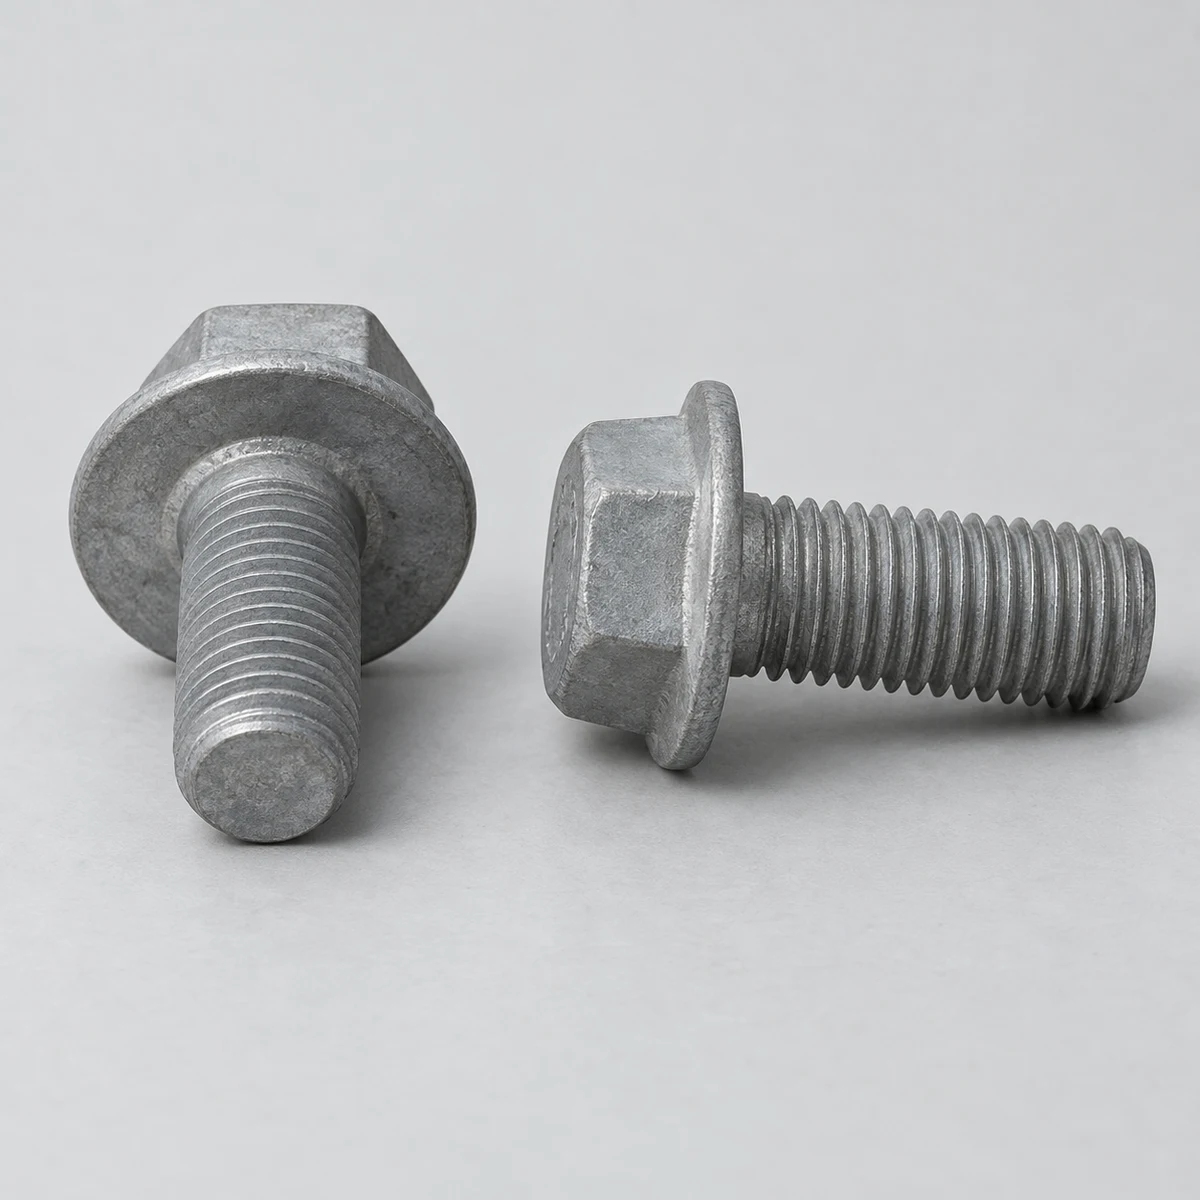
Flange Bolt - DIN 6921 family, zinc-flake finish, thread and flange view (product illustration)
Flange Bolt - DIN 6921 family, black finish, integral hex flange head (product illustration)Flange Bolt - DIN 6921 family, zinc-flake finish, thread and flange view (product illustration)
Fasteners

Flange Bolt

Bolts

Used for automotive, machinery, steel structure and equipment assembly where a wide bearing surface is required.

Size / Spec
M5–M24/4.8-12.9
Material
Carbon Steel / Alloy Steel / Stainless Steel
Standard
DIN 6921 / ISO 4162 / GB 5789 / GB 16674 / ANSI / ASME
Surface / Finish
Zinc Plated / Black / Dacromet / HDG
Send Inquiry

Product Details

Flange Bolt is supplied for automotive, machinery, steel structure and equipment assembly where a wide bearing surface is required. The current supply reference is DIN 6921 / ISO 4162 / GB 5789 / GB 16674 / ANSI / ASME, with Carbon Steel / Alloy Steel / Stainless Steel, Zinc Plated / Black / Dacromet / HDG, and M5–M24/4.8-12.9.

Final dimensions, tolerances, grade or class, coating system, matched components, inspection documents and packing must be confirmed against the purchase order, approved drawing or project specification before production.

Selection & Use Steps

  1. Confirm the joint drawing, service condition and governing standard.
  2. Select grade or class, diameter, thread series, length, end configuration and matched nuts or washers.
  3. Specify finish, coating, lubrication, inspection documents and traceability requirements.
  4. Inspect markings, dimensions, threads and coating condition before assembly.
  5. Install using the project-approved tightening sequence, tools and engineering procedure.

Technical Drawing

Hex flange bolt technical catalog sheet with head-specific dimensions and reference geometry

An integral flange is shown, not a loose washer or a plain hex head. Confirm under-head length l from the bearing face, flange diameter and thickness, head dimensions, thread length and whether the bearing surface is plain or serrated.

The illustration is a dimension-selection reference, not a manufacturing drawing and not to scale. Final geometry, tolerances, material, finish and mating-part fit must follow the buyer-approved drawing and applicable standard.

Application Environment

Suitable application depends on the confirmed material, grade, finish and project design. Review exposure to moisture, chemicals, salt, temperature, vibration and dissimilar metals before selection.

For outdoor or corrosive service, confirm that the selected coating or stainless grade is compatible with the required service life and installation method.

Installation & Handling Precautions

  • Do not mix grades, heat numbers, thread series or nut classes during storage and installation.
  • Protect threads and coatings from impact, contamination and uncontrolled repair.
  • Confirm nut and washer compatibility, coating allowance and free thread engagement before assembly.
  • Do not apply a generic torque value; tightening depends on lubrication, coating, joint design and the approved engineering procedure.
  • Replace components with damaged threads, uncertain identification or unacceptable coating condition.

RFQ Checklist

  • Product name and governing standard: DIN 6921 / ISO 4162 / GB 5789 / GB 16674 / ANSI / ASME
  • Grade, class or material: Carbon Steel / Alloy Steel / Stainless Steel
  • Diameter, thread, length and relevant dimensions: M5–M24/4.8-12.9
  • Surface finish or coating: Zinc Plated / Black / Dacromet / HDG
  • Quantity, matched nuts or washers, and packaging requirement
  • Required MTC, heat traceability, inspection or third-party documentation
  • Application, destination and any approved drawing or project specification
WWhatsApp
Ordering framework

Confirm the specification before quotation.

This product page identifies the available product family and basic supply range. Final compliance depends on the exact standard, grade, dimensions, finish, mating components, tests and documents stated on the purchase order or approved drawing.

01Standard and editionState the governing product standard, drawing or approved equivalent.
02Grade and classConfirm material grade, property class, condition and any supplementary requirement.
03Size and threadDiameter, pitch or TPI, thread series, fit or tolerance and handedness where applicable.
04Length and geometryOverall or effective length, head or end style, thread length and drawing dimensions.
05Finish and assemblyCoating standard, thickness or color, lubrication and mating-part compatibility.
06Quantity and evidenceLot quantity, packing, marking, MTC, inspection scope and destination requirements.

Request this product with a complete specification.

Product · standard · grade · dimensions · finish · quantity · documents · destination

Attach drawings or a size list in your email or WhatsApp conversation. State any required tests or documents for confirmation.